

Overview
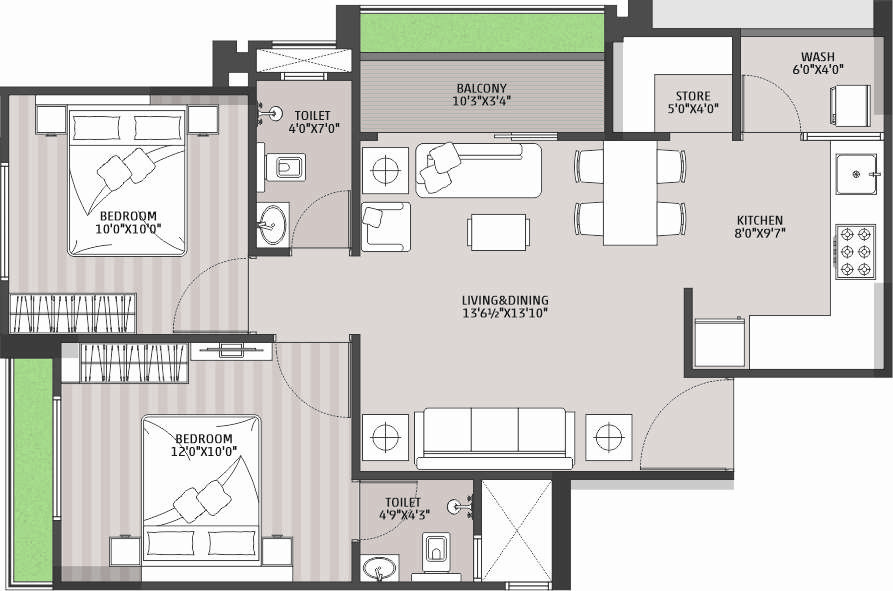
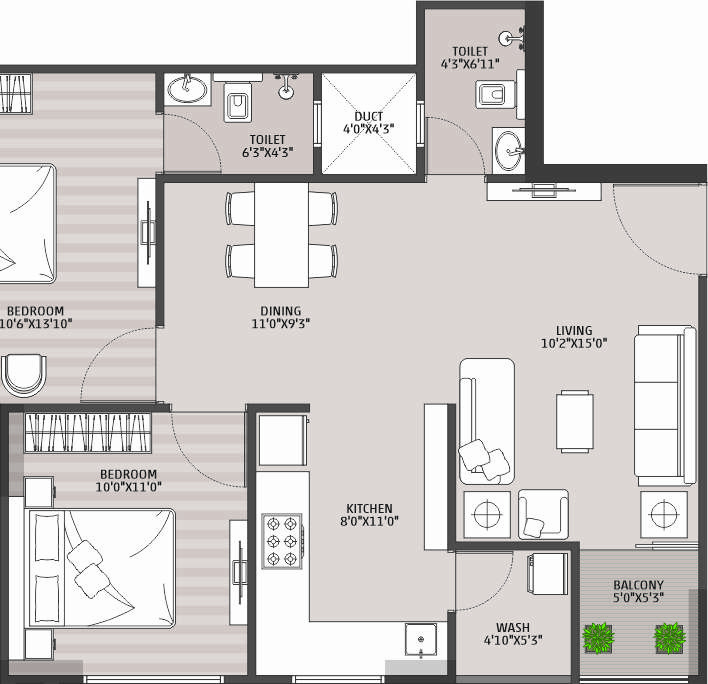
2 BHK
A residential high-rise under SIGNORE GROUP, envisioned for contemporary apartment living with lifestyle amenities and carefully planned layouts.
Multiple 2 BHK layout variants as shown in the brochure.
Gallery
Architectural imagery.
Amenities
Lifestyle facilities.
As listed in the official project brochure.
- 01Play Area Children
- 02Senior Citizen Seating Area
- 03Landscaped Garden
- 04Acupressure Pathway
- 05Security Cabin
- 06Seating Area
- 07Well Designed Entrance Foyer
- 08Zulla Area
- 09Solar Panel
- 10Gazebo
- 11Jogging Track
- 12Yoga Deck
- 13CCTV
- 14Meter Room
- 15Drop Off Zone
- 16Fire Safety
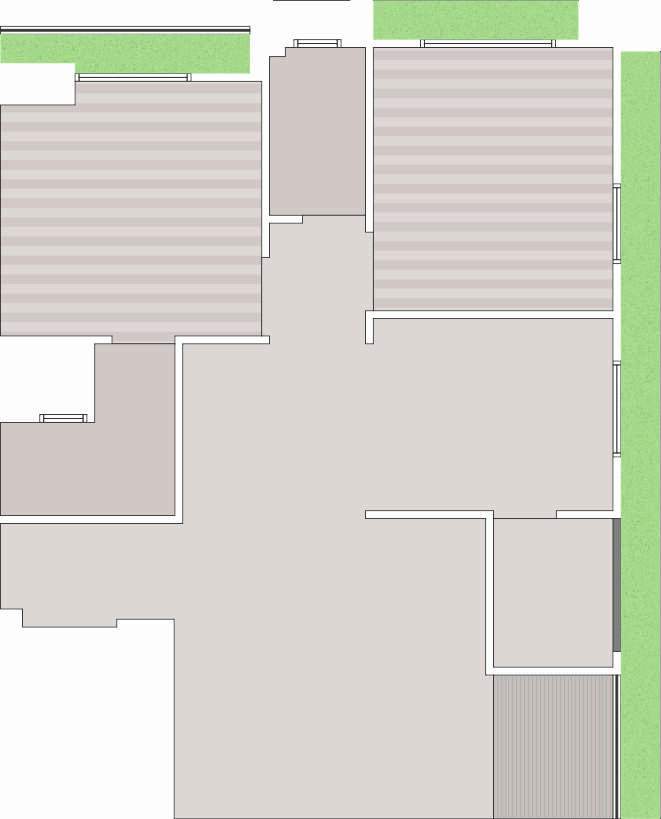
Floor plans
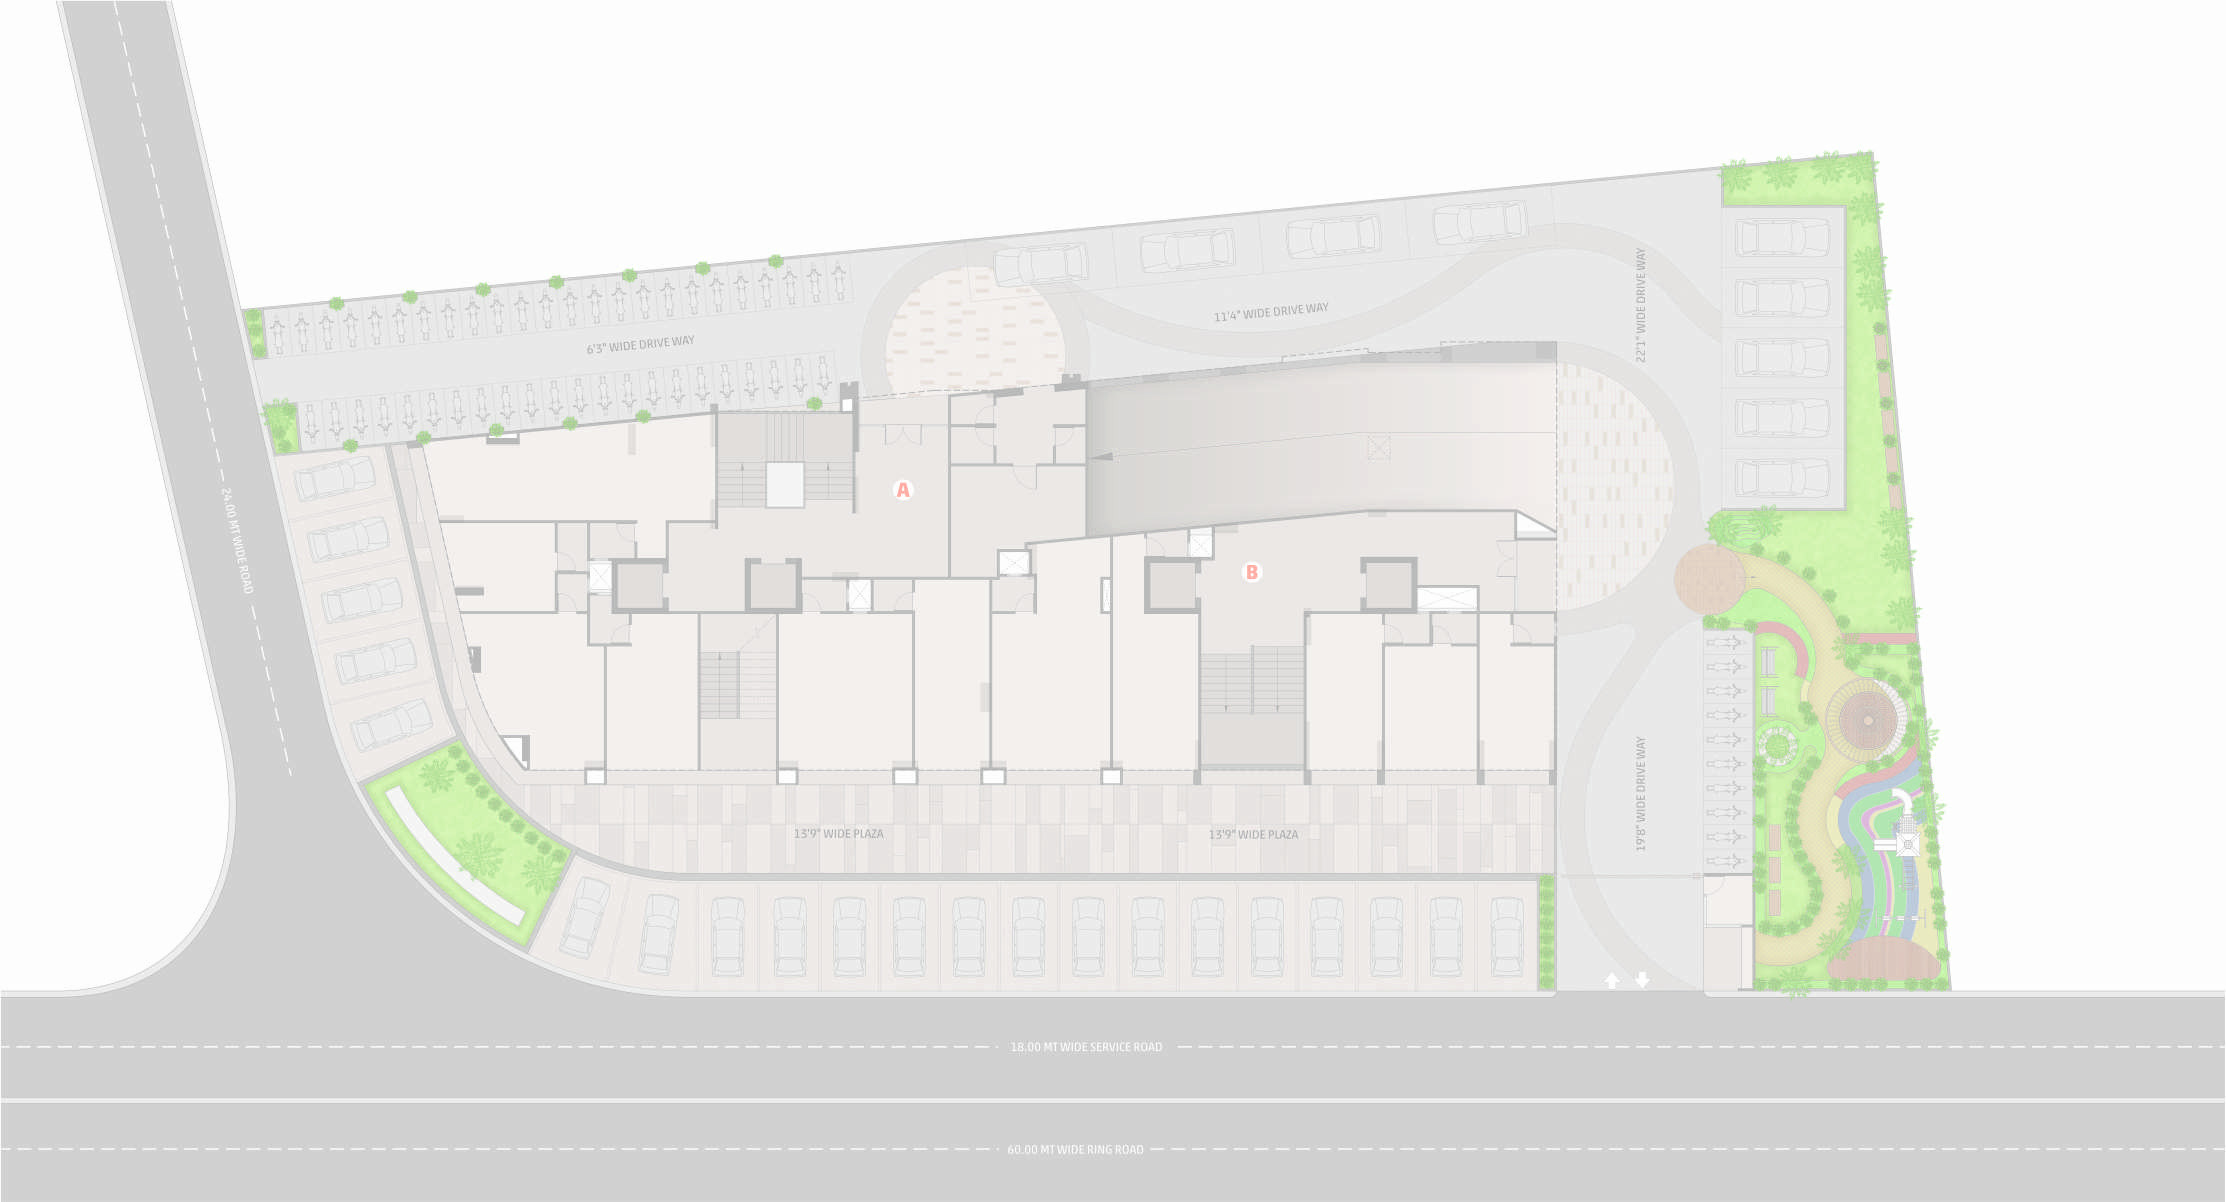
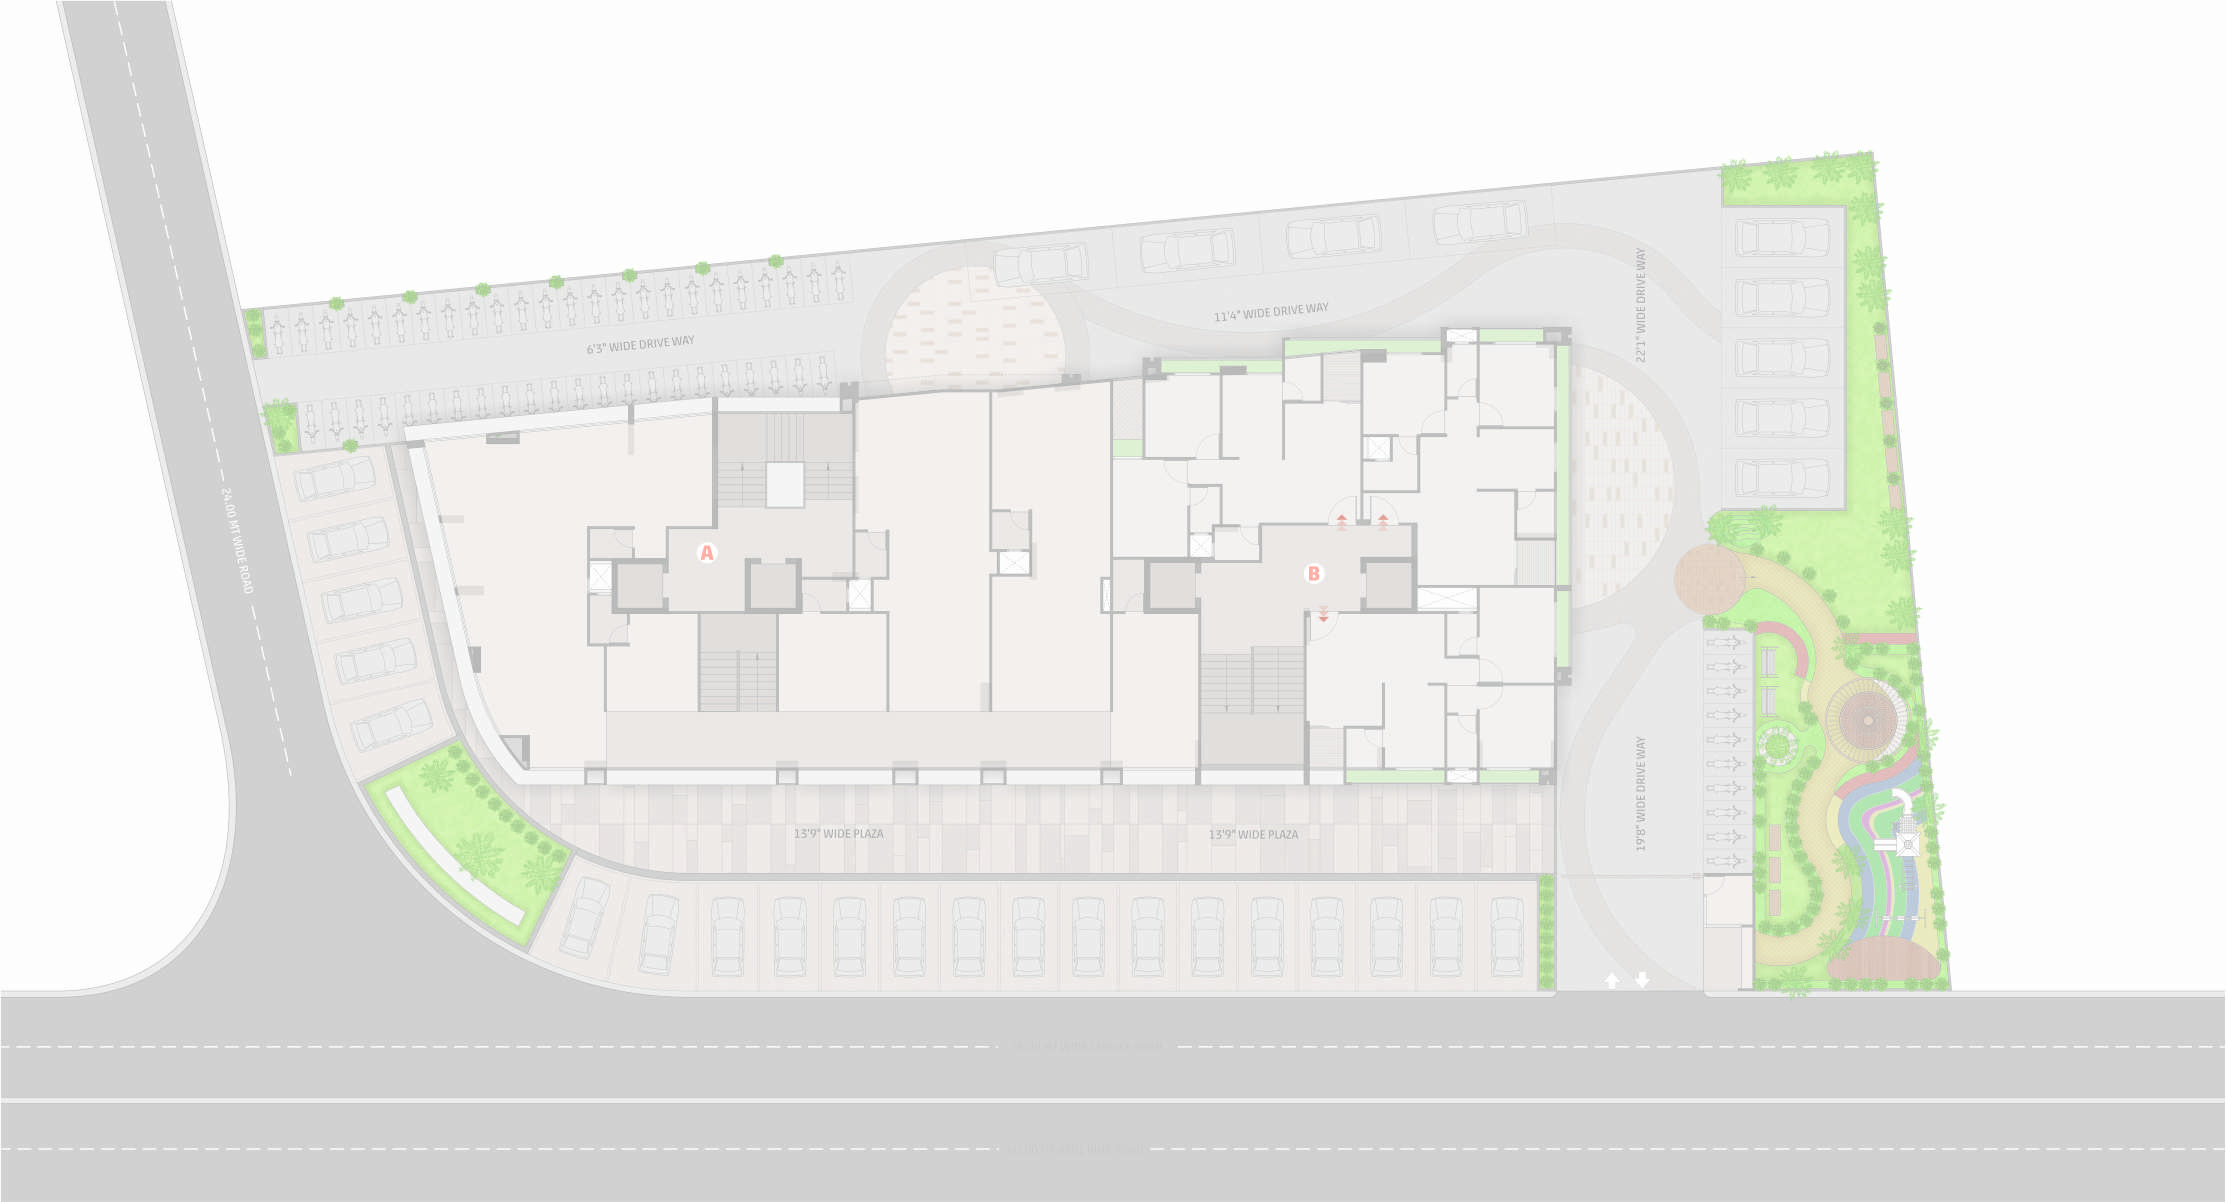
Layouts from the brochure.
Original plan artwork preserved. Zoom or open full-screen to review details.
Specifications
Construction & finishes.
- Earthquake resistant RCC frame structure
- Decorative main door; flush doors with quality fittings
- Anodized coated aluminum sliding windows with stone seal
- Vitrified tiles throughout the apartment
- China mosaic on terrace with waterproofing
- Granite kitchen platform with SS sink
- Concealed copper wiring, modular switches, MCB panel
- AC & geyser points
- Premium bath fittings / sanitary wares
Location
Find the site.
Beside Ramol Toll Tax, Ring Road, Ramol, Ahmedabad-382449
As stated on the project brochure cover.
More developments


Project images, specifications and layouts are indicative and subject to applicable approvals and official project documentation. Please verify all details with the developer before making any decision.